7905 Wellshire Court
SEE ALL PHOTOS
7905 Wellshire Court
Sold

7905 Wellshire Court

7905 Wellshire Court, Niwot, CO 80503

$1,260,000
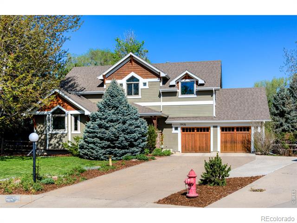
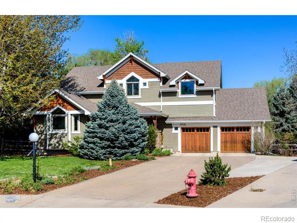
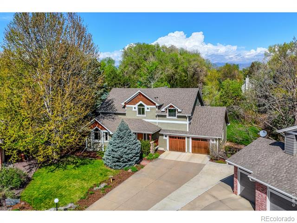
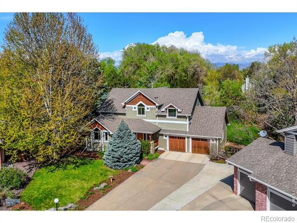
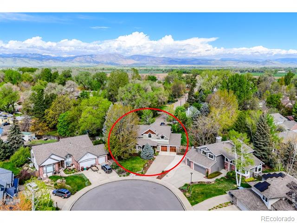
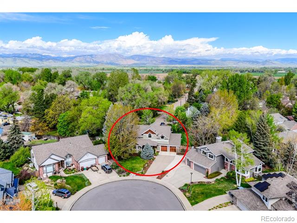
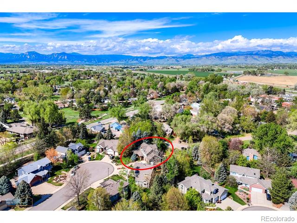
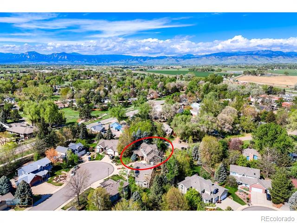
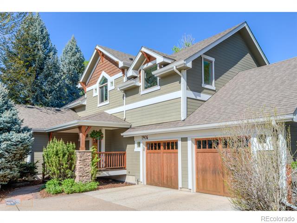
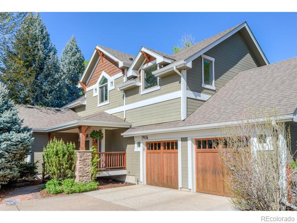
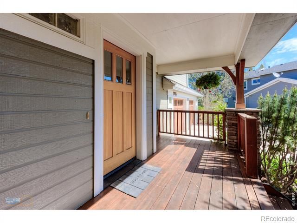
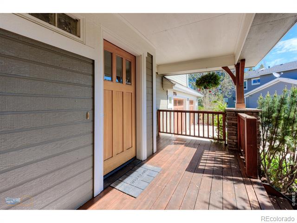
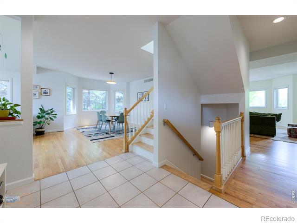
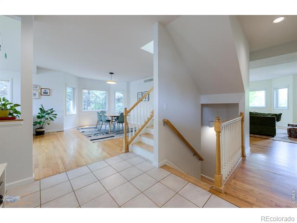
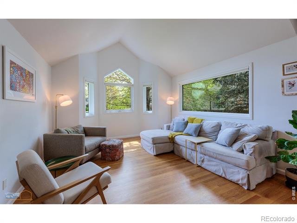
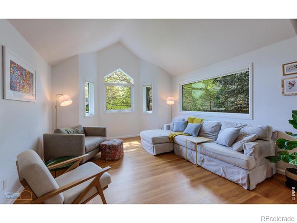
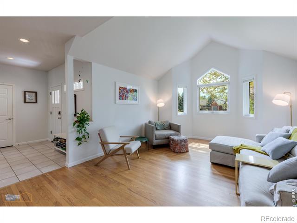
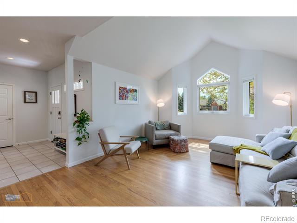
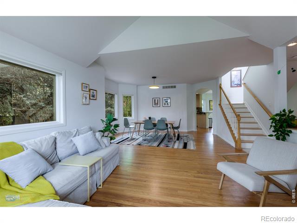
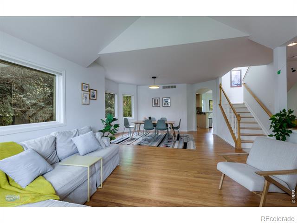
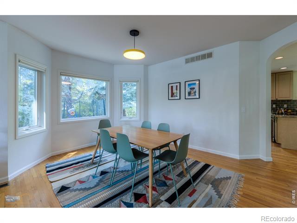
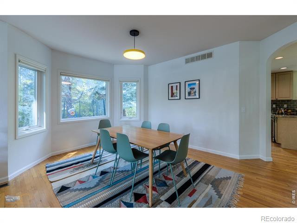
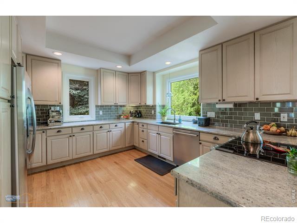
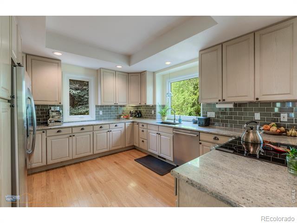
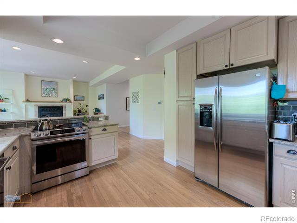
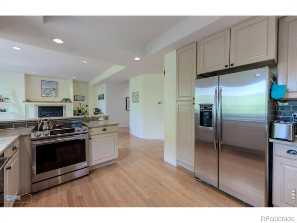
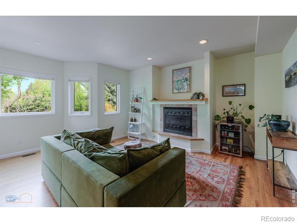
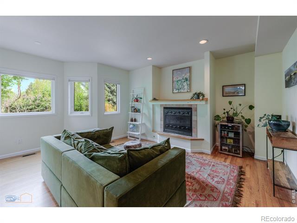
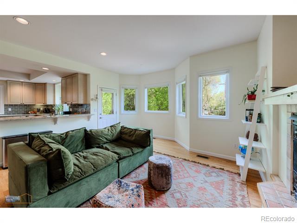
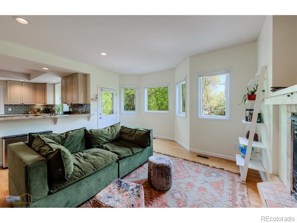
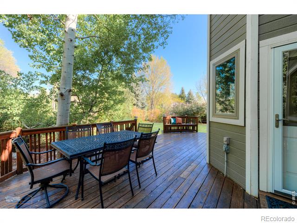
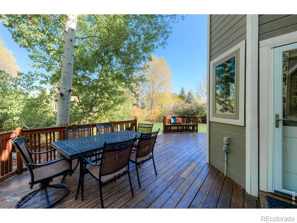
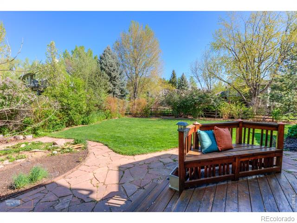
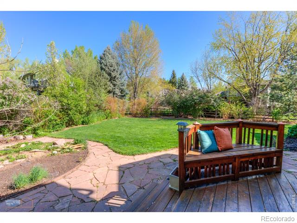
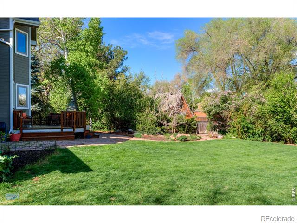
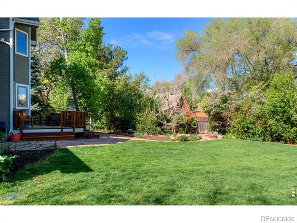
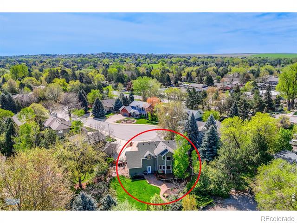
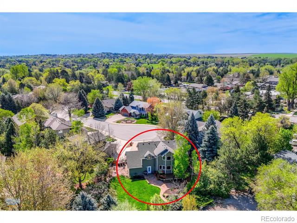
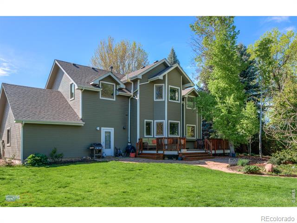
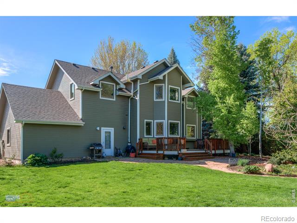
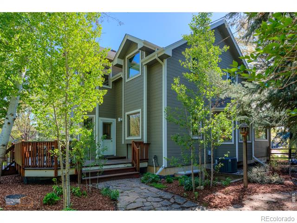
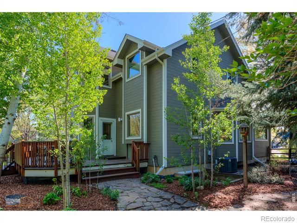
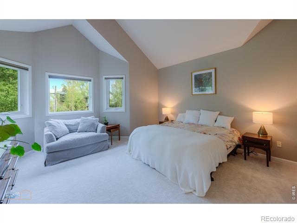
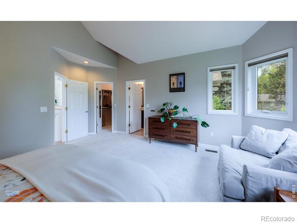
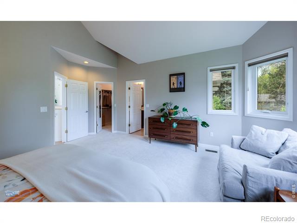
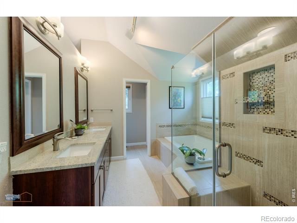
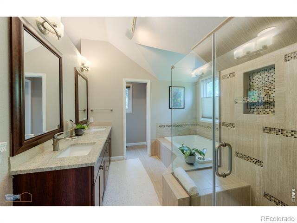
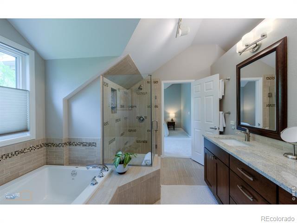
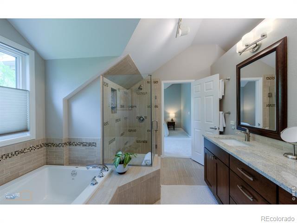
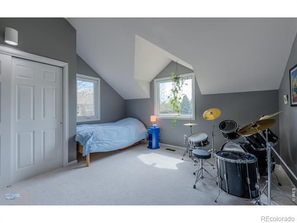
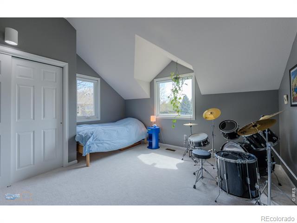
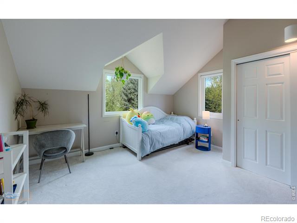
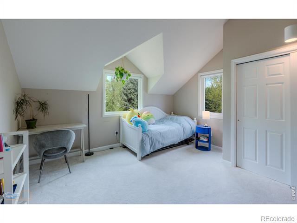
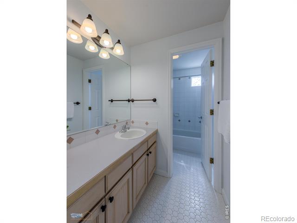
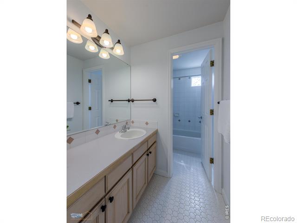
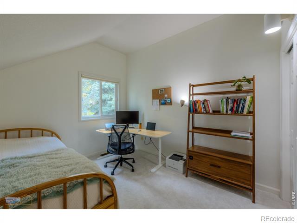
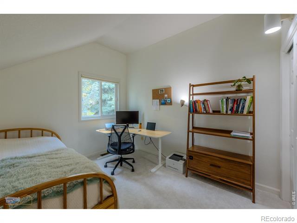
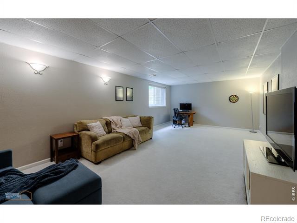
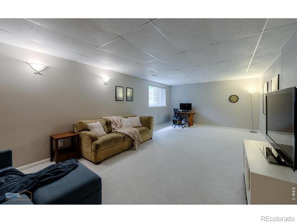
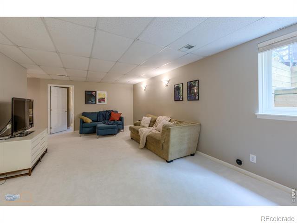
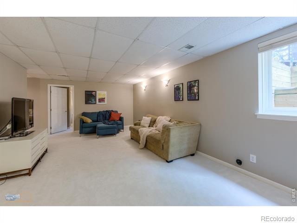
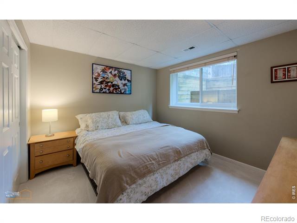
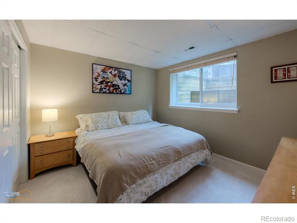
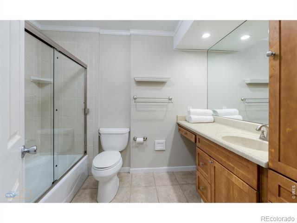
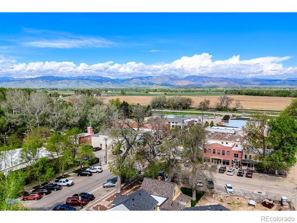
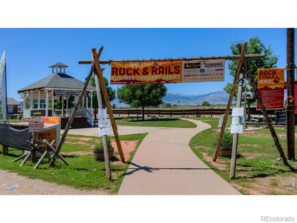
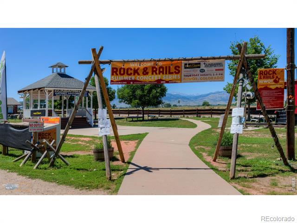
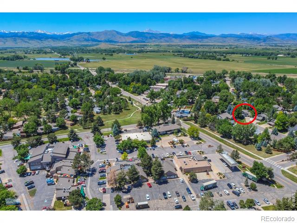
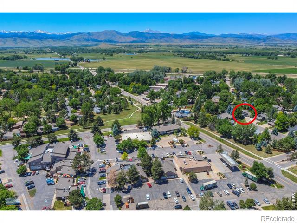
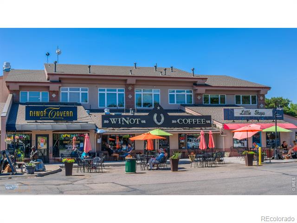
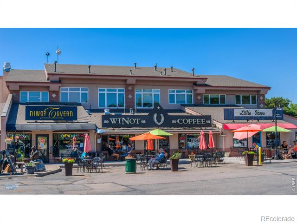
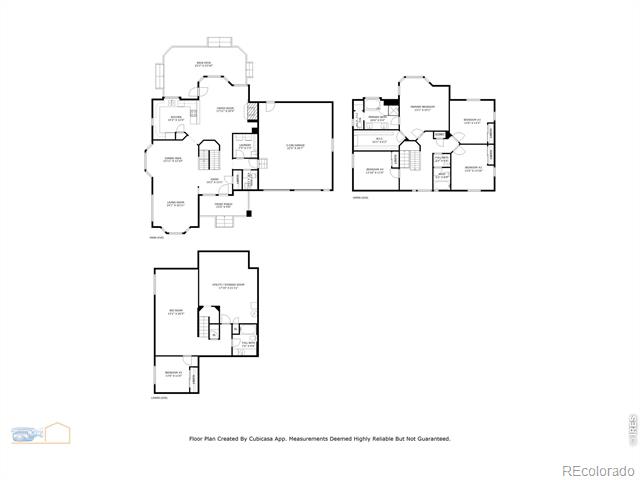
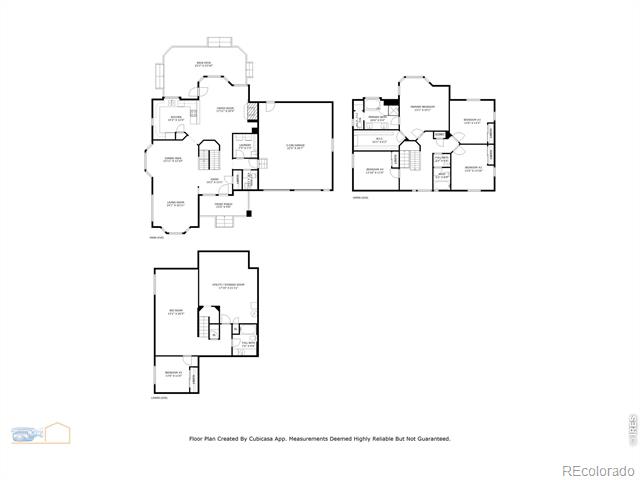
Incredible location in the Heart of Niwot! Step out your backyard and stroll straight into charming Old Town Niwot-home to local shops, restaurants, the Niwot Market, and year-round community events. This beautifully maintained home sits on a quiet cul-de-sac in one of Boulder County's most desirable neighborhoods and offers an unbeatable combination of indoor comfort and outdoor living. The spacious floor plan features vaulted ceilings, gleaming hardwood floors throughout the main level, and generously sized rooms perfect for both everyday living and entertaining. The heart of the home is the kitchen, showcasing custom alder cabinetry, granite countertops, induction cooktop, and stainless steel appliances. A large window above the sink offers serene views of the backyard oasis.Upstairs, you'll find four spacious bedrooms including a luxurious primary suite with a five-piece bath featuring a brand-new soaker tub and a walk-in closet. The finished basement includes a fifth bedroom, a full bathroom, and large egress windows that fill the space with natural light-perfect for guests, teens, or a home office. Tons of storage and an oversized garage add extra functionality. Recent upgrades include new Marvin Infinity windows, a newer roof, new carpets in all the bedrooms and basement, and hardwood flooring on the stairs and upper landing. But the crown jewel is the oversized, private, fully fenced backyard with a gate leading to 3rd avenue and downtown Niwot. It has mature landscaping, a sprawling lawn, and a spacious deck-ideal for gardening, relaxing, or hosting under the Colorado sky. With great schools nearby, access to trails, and a true sense of community, this home offers a rare opportunity to enjoy peaceful living just steps from the vibrancy of downtown Niwot.

5
beds

4
baths

3,629 Sq.Ft. LIVING AREA

0.31 Acres lot

Features & Amenities

Interior

  • total bedrooms5
  • Total bathrooms4
  • full bathrooms3
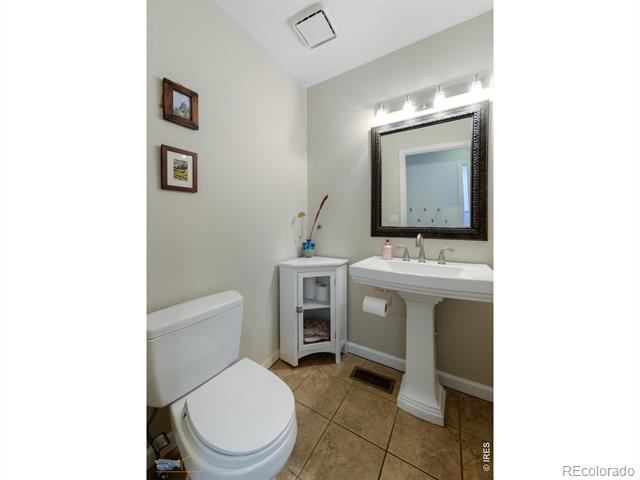
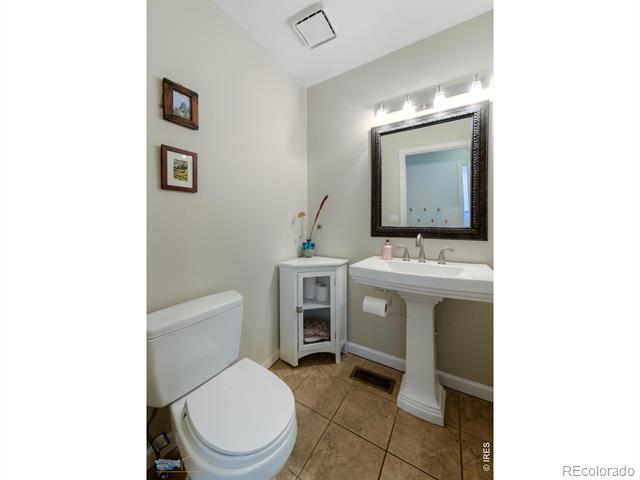
  • half bathroom1
  • Fireplace Gas
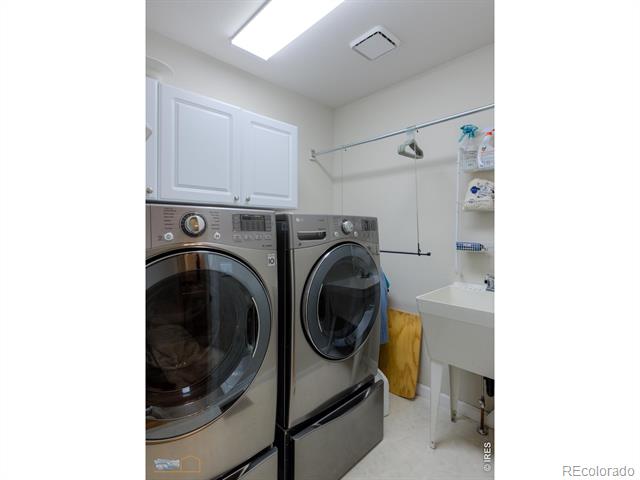
  • APPLIANCES Dishwasher, Disposal, Dryer, Oven, Refrigerator, Washer
  • other interior Features Eat-in Kitchen, Open Floorplan, Vaulted Ceiling(s), Walk-In Closet(s)

Area & Lot

  • Status Sold
  • Date Sold July 11, 2025
  • Living Area3,629 Sq.Ft.
  • Lot Area0.31 Acres
  • MLS® IDIR1033212
  • TypeResidential
  • YEAR BUILT1992
  • Architecture StylesContemporary
  • Elementary SchoolNiwot
  • Middle SchoolSunset
  • High SchoolNiwot
  • School DistrictSt. Vrain Valley RE-1J

Exterior

  • STORIES2
  • Garage Space2.0
  • water SourcePublic
  • utilitiesElectricity Available, Natural Gas Available
  • roofComposition
  • lot featuresCul-De-Sac, Level, Sprinklers In Front
  • parkingOversized
  • HEAT TYPEForced Air
  • AIR CONDITIONINGCeiling Fan(s), Central Air
  • sewerPublic Sewer
  • HOA AmenitiesPark

Financial

  • Sales Price$1,260,000
  • Real Estate Tax $8,776/yr
  • HOA $60/mo
  • Zoning RR

Work with Suzanne

Let 8z handle all of your home buying and selling needs. I provide clarity, control and confidence throughout the real estate process and with you every step of the way.
Follow Us