313 S 3rd Avenue
313 S 3rd Avenue
313 S 3rd Avenue
313 S 3rd Avenue
313 S 3rd Avenue
313 S 3rd Avenue
313 S 3rd Avenue
313 S 3rd Avenue
313 S 3rd Avenue
313 S 3rd Avenue
313 S 3rd Avenue
313 S 3rd Avenue
313 S 3rd Avenue
313 S 3rd Avenue
313 S 3rd Avenue
313 S 3rd Avenue
313 S 3rd Avenue
313 S 3rd Avenue
313 S 3rd Avenue
313 S 3rd Avenue
313 S 3rd Avenue
313 S 3rd Avenue
313 S 3rd Avenue
313 S 3rd Avenue
313 S 3rd Avenue
313 S 3rd Avenue
313 S 3rd Avenue
313 S 3rd Avenue
313 S 3rd Avenue
313 S 3rd Avenue
313 S 3rd Avenue
313 S 3rd Avenue
313 S 3rd Avenue
313 S 3rd Avenue
313 S 3rd Avenue
313 S 3rd Avenue
313 S 3rd Avenue
313 S 3rd Avenue
313 S 3rd Avenue
313 S 3rd Avenue
313 S 3rd Avenue
313 S 3rd Avenue
313 S 3rd Avenue
313 S 3rd Avenue
313 S 3rd Avenue
313 S 3rd Avenue
313 S 3rd Avenue
313 S 3rd Avenue
313 S 3rd Avenue
313 S 3rd Avenue
313 S 3rd Avenue
313 S 3rd Avenue
313 S 3rd Avenue
313 S 3rd Avenue
313 S 3rd Avenue
313 S 3rd Avenue
313 S 3rd Avenue
313 S 3rd Avenue
313 S 3rd Avenue
313 S 3rd Avenue
313 S 3rd Avenue
313 S 3rd Avenue
313 S 3rd Avenue
313 S 3rd Avenue
313 S 3rd Avenue
313 S 3rd Avenue
313 S 3rd Avenue
313 S 3rd Avenue
313 S 3rd Avenue
313 S 3rd Avenue
313 S 3rd Avenue
313 S 3rd Avenue
313 S 3rd Avenue
313 S 3rd Avenue
313 S 3rd Avenue
313 S 3rd Avenue
313 S 3rd Avenue
313 S 3rd Avenue
313 S 3rd Avenue
313 S 3rd Avenue
SEE ALL PHOTOS
313 S 3rd Avenue
313 S 3rd Avenue
313 S 3rd Avenue
313 S 3rd Avenue
313 S 3rd Avenue
313 S 3rd Avenue
313 S 3rd Avenue
313 S 3rd Avenue
313 S 3rd Avenue
313 S 3rd Avenue
313 S 3rd Avenue
313 S 3rd Avenue
313 S 3rd Avenue
313 S 3rd Avenue
313 S 3rd Avenue
313 S 3rd Avenue
313 S 3rd Avenue
313 S 3rd Avenue
313 S 3rd Avenue
313 S 3rd Avenue
313 S 3rd Avenue
313 S 3rd Avenue
313 S 3rd Avenue
313 S 3rd Avenue
313 S 3rd Avenue
313 S 3rd Avenue
313 S 3rd Avenue
313 S 3rd Avenue
313 S 3rd Avenue
313 S 3rd Avenue
313 S 3rd Avenue
313 S 3rd Avenue
313 S 3rd Avenue
313 S 3rd Avenue
313 S 3rd Avenue
313 S 3rd Avenue
313 S 3rd Avenue
313 S 3rd Avenue
313 S 3rd Avenue
313 S 3rd Avenue
313 S 3rd Avenue
313 S 3rd Avenue
313 S 3rd Avenue
313 S 3rd Avenue
313 S 3rd Avenue
313 S 3rd Avenue
313 S 3rd Avenue
313 S 3rd Avenue
313 S 3rd Avenue
313 S 3rd Avenue
313 S 3rd Avenue
313 S 3rd Avenue
313 S 3rd Avenue
313 S 3rd Avenue
313 S 3rd Avenue
313 S 3rd Avenue
313 S 3rd Avenue
313 S 3rd Avenue
313 S 3rd Avenue
313 S 3rd Avenue
313 S 3rd Avenue
313 S 3rd Avenue
313 S 3rd Avenue
313 S 3rd Avenue
313 S 3rd Avenue
313 S 3rd Avenue
313 S 3rd Avenue
313 S 3rd Avenue
313 S 3rd Avenue
313 S 3rd Avenue
313 S 3rd Avenue
313 S 3rd Avenue
313 S 3rd Avenue
313 S 3rd Avenue
313 S 3rd Avenue
313 S 3rd Avenue
313 S 3rd Avenue
313 S 3rd Avenue
313 S 3rd Avenue
313 S 3rd Avenue
Sold

313 S 3rd Avenue

313 S 3rd Avenue, Superior, CO 80027

$2,353,000
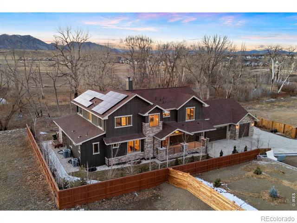
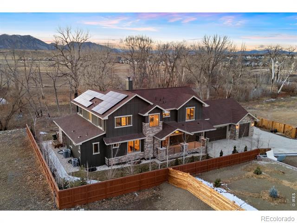
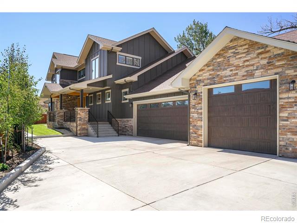
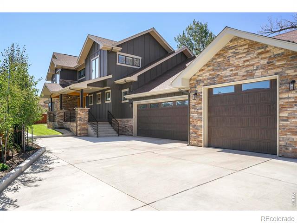
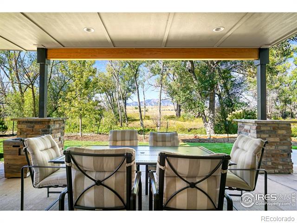
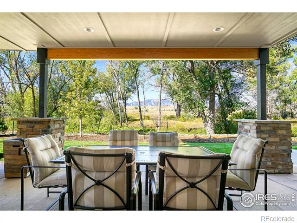
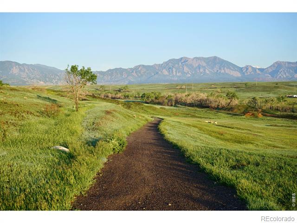
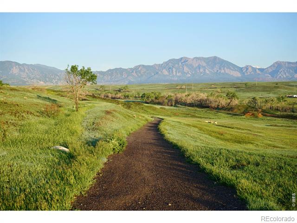
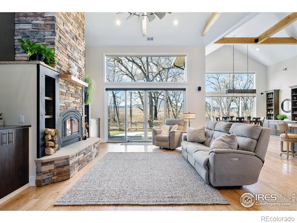
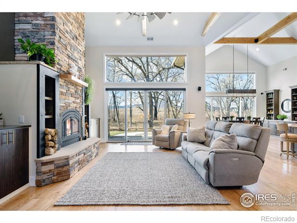
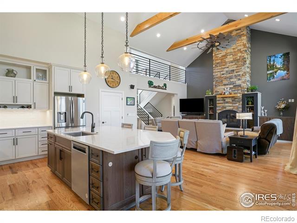
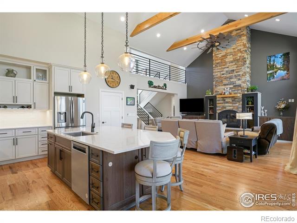
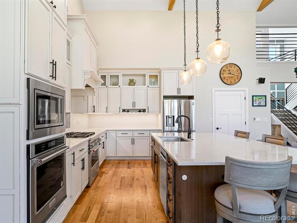
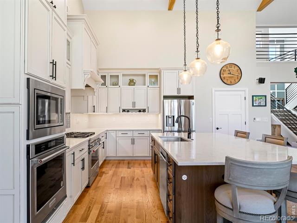
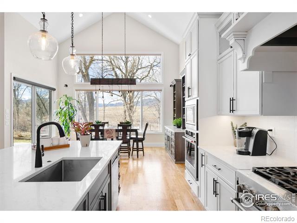
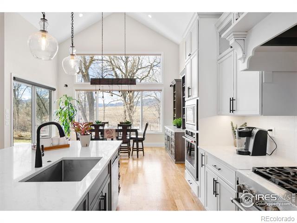
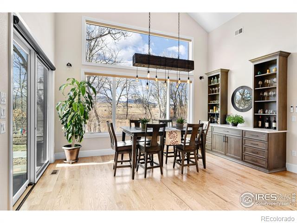
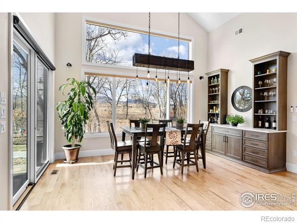
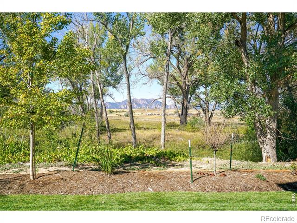
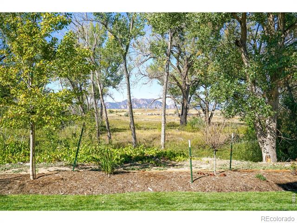
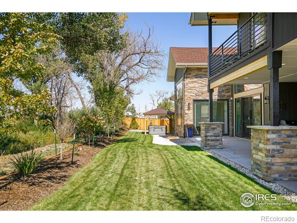
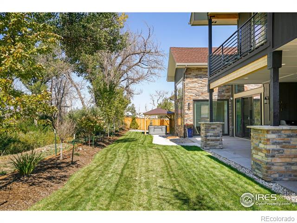
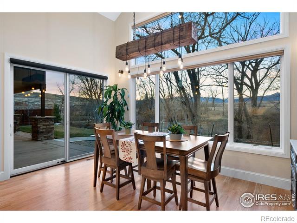
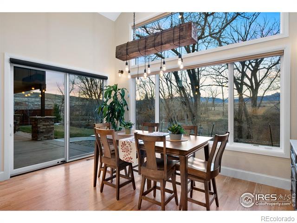
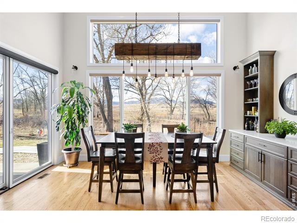
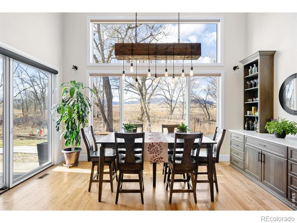
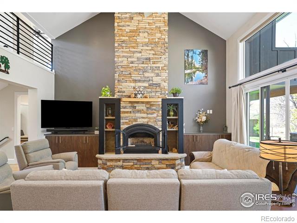
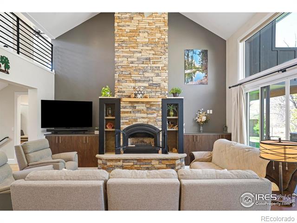
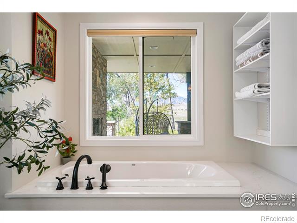
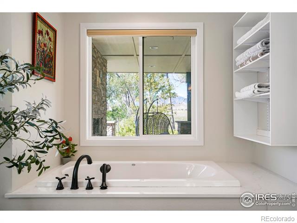
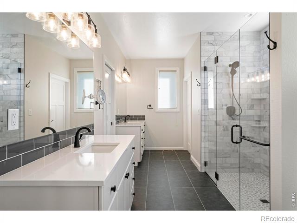
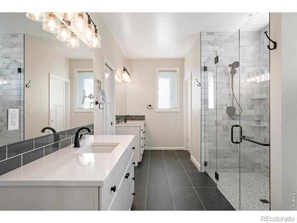
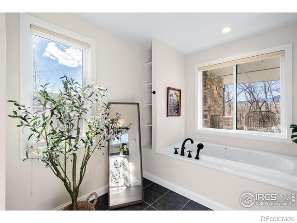
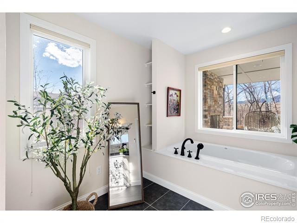
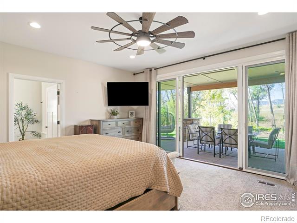
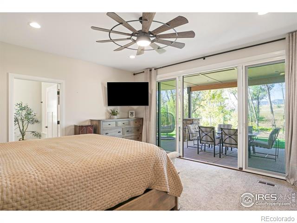
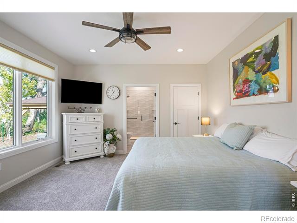
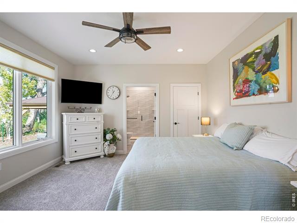
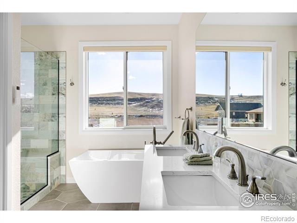
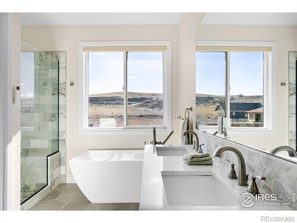
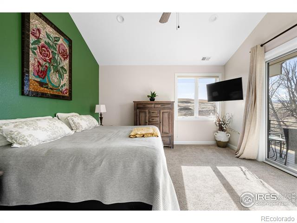
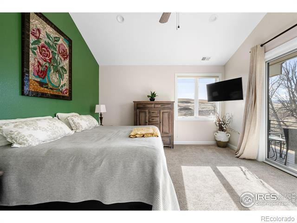
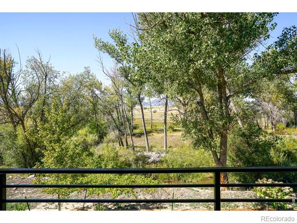
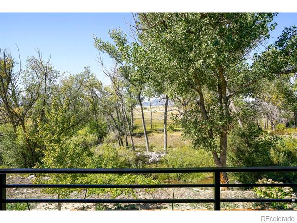
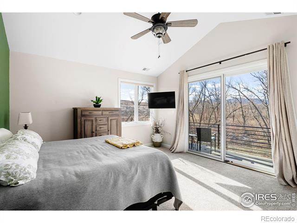
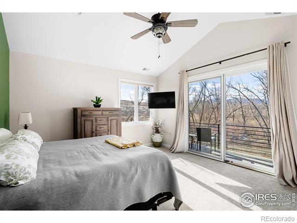
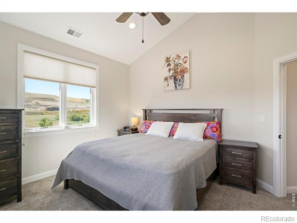
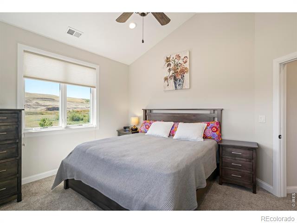
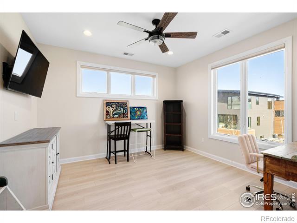
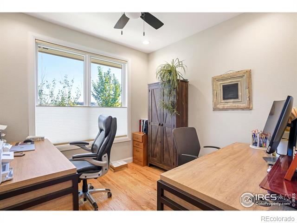
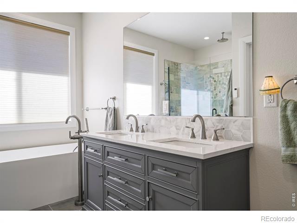
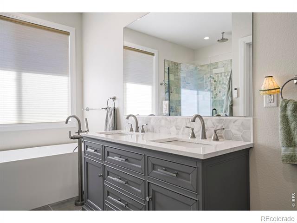
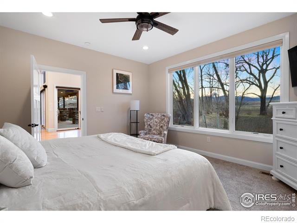
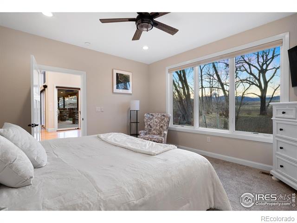
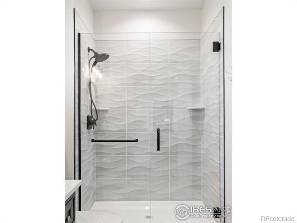
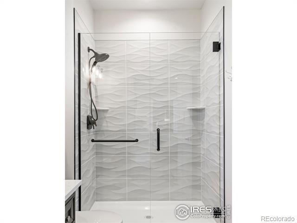
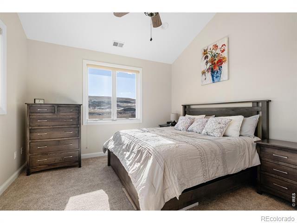
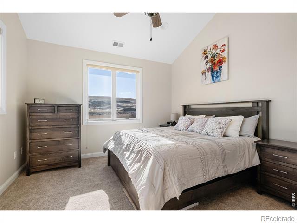
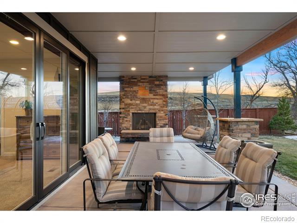
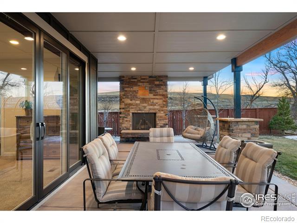
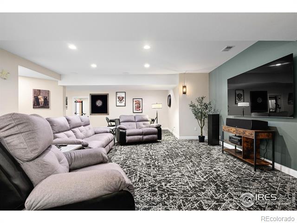
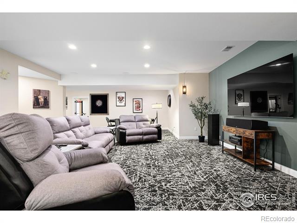
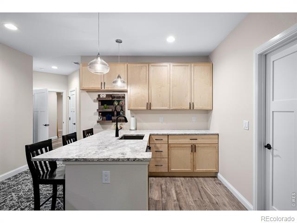
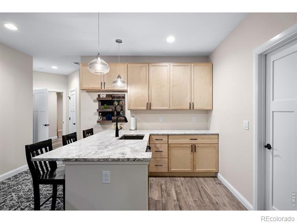
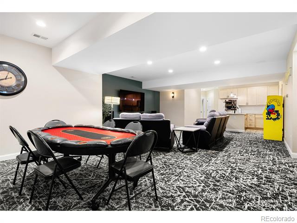
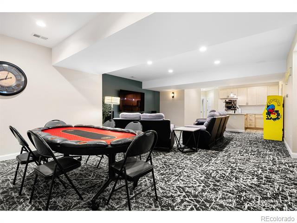
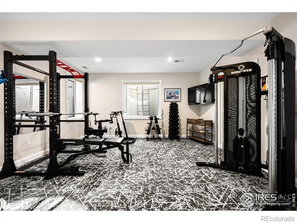
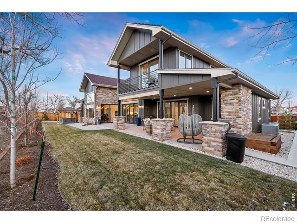
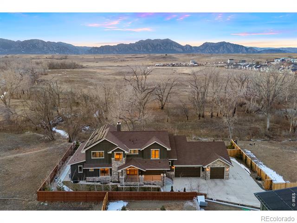
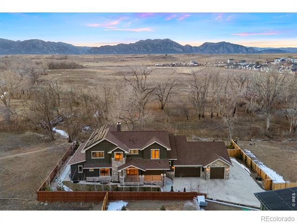
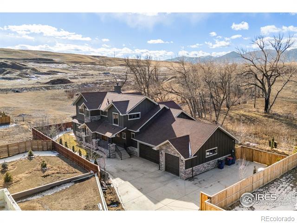
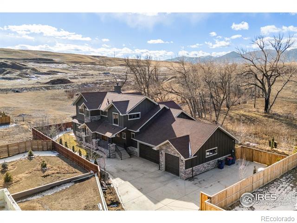
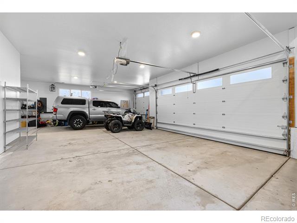
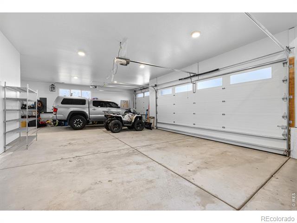
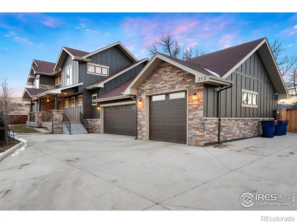
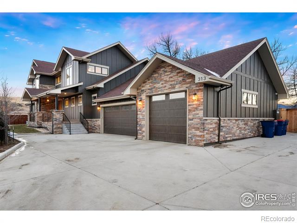
Soak in unobstructed views of the Foothills from this Stunning Water Front, Old Town-Superior home. Situated on a .41-acre lot with Creek frontage and Surrounded by Open Space, this Serene Retreat provides seamless access to a 12-mile nature trail and is steps to 100 miles of Open Space and trails, Superior Marketplace, Whole Foods and Costco. Red oak wood flooring flows underfoot throughout a spacious layout filled with natural light from large windows. Two primary suites on the main floor and the fireplace grounds the living area with a wall of sliding glass doors opening to a backyard oasis. Enjoy outdoor relaxation on a covered patio with a gas fireplace and hot tub. A dining area featuring vaulted ceilings and built-ins extends into a chef's kitchen boasting stainless steel appliances and pantry. The primary suite offers a tranquil escape with a wall of sliders opening to the back patio and a spa-like bath with radiant-heated floors. Two stairways lead to the finished lower level hosting a home theater, wet bar, two bedrooms and two baths. A heated/insulated 3.5-car attached garage, an adjacent parking pad and a newly poured concrete parking area provide ample space for vehicles and all of your toys - there is No HOA. Bring your chickens and goat! Described as the Best Location in OG Town, this special property is one of a kind.

7
beds

6
baths

5,500 Sq.Ft. LIVING AREA

0.41 Acres lot

Features & Amenities

Interior

  • total bedrooms7
  • Total bathrooms6
  • full bathrooms2
  • three quarter bathrooms3
  • half bathroom1
  • Laundry room In Unit
  • Flooring Wood
  • Fireplace Gas, Great Room, Living Room
  • APPLIANCES Bar Fridge, Dishwasher, Dryer, Microwave, Oven, Refrigerator, Washer
  • other interior Features Eat-in Kitchen, Five Piece Bath, Kitchen Island, Open Floorplan, Pantry, Primary Suite, Vaulted Ceiling(s), Walk-In Closet(s), Wet Bar

Area & Lot

  • Status Sold
  • Date Sold June 4, 2025
  • Living Area5,500 Sq.Ft.
  • Lot Area0.41 Acres
  • MLS® IDIR1032701
  • TypeResidential
  • YEAR BUILT2023
  • NeighborhoodSuperior
  • Architecture StylesContemporary
  • View DescriptionMountain(s)
  • Elementary SchoolMonarch K-8
  • Middle SchoolMonarch K-8
  • High SchoolMonarch
  • School DistrictBoulder Valley RE 2

Exterior

  • STORIES2
  • Garage Space3.0
  • water SourcePublic
  • utilitiesCable Available, Electricity Available, Internet Access (Wired), Natural Gas Available
  • roofComposition
  • lot featuresFlood Zone, Level, Open Lot, Sprinklers In Front
  • parkingHeated Garage, Oversized, RV Access/Parking
  • HEAT TYPEForced Air, Wood Stove
  • AIR CONDITIONINGCeiling Fan(s), Central Air
  • sewerPublic Sewer
  • HOA AmenitiesTrail(s)
  • other exterior FeaturesBalcony, Spa/Hot Tub

Financial

  • Sales Price$2,353,000
  • Real Estate Tax $9,171/yr
  • Zoning RES

Superior

Rich with “superior” quality of coal found in the area, locals started calling the town Superior.

Explore

Work with Suzanne

Let 8z handle all of your home buying and selling needs. I provide clarity, control and confidence throughout the real estate process and with you every step of the way.
Follow Us