261 Pine Street Unit: 108
SEE ALL PHOTOS
261 Pine Street Unit: 108
Sold

261 Pine Street Unit: 108

261 Pine Street Unit: 108, Fort Collins, CO 80524

$715,000
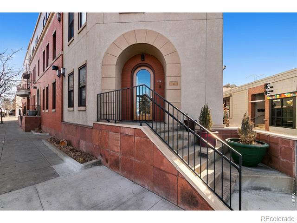
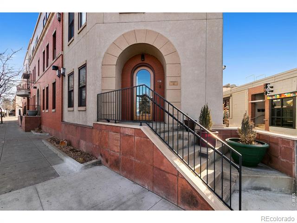
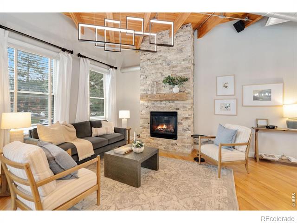
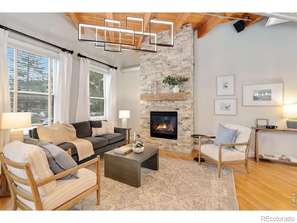
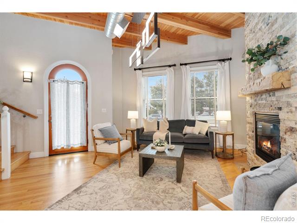
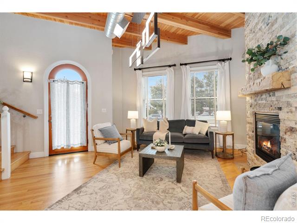
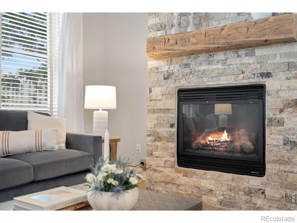
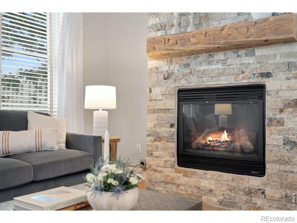
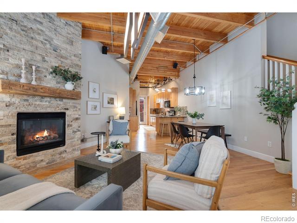
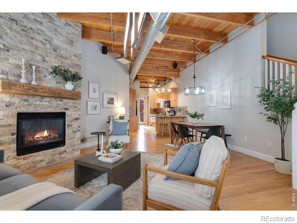
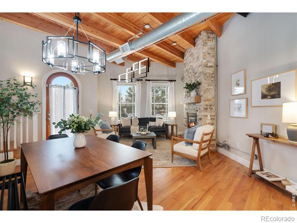
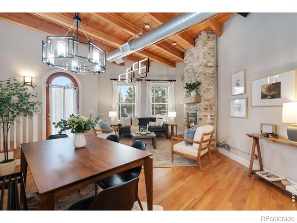
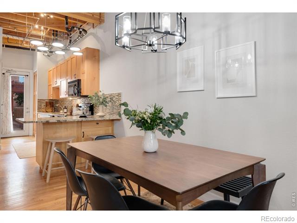
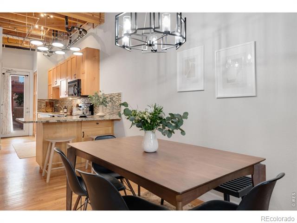
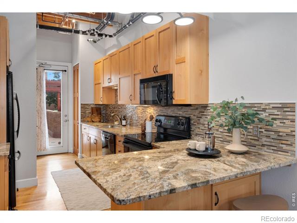
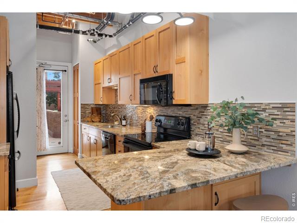
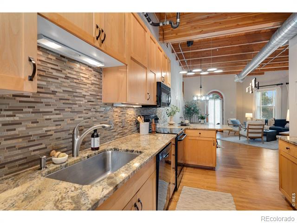
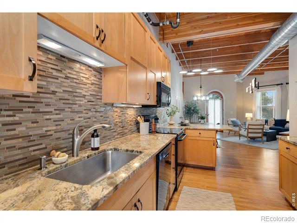
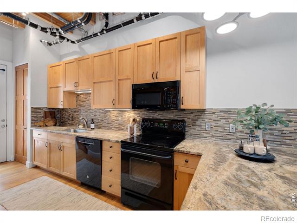
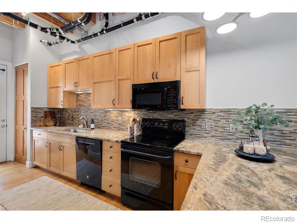
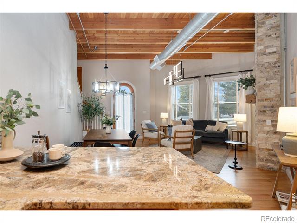
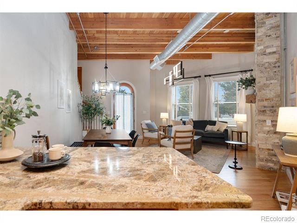
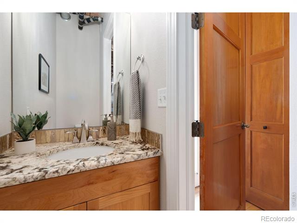
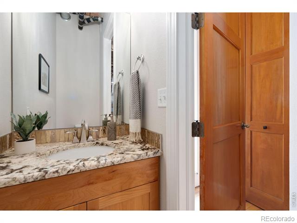
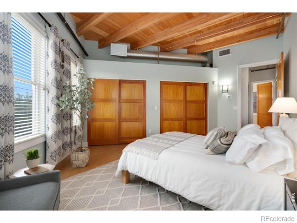
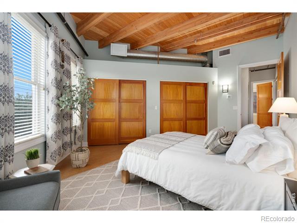
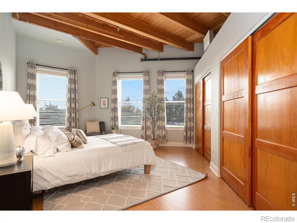
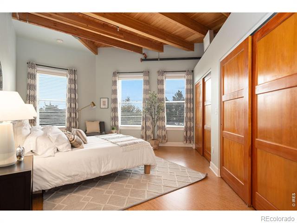
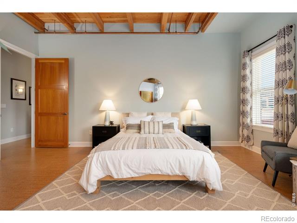
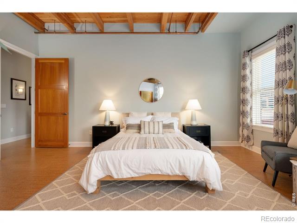
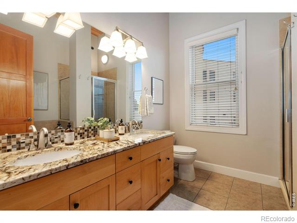
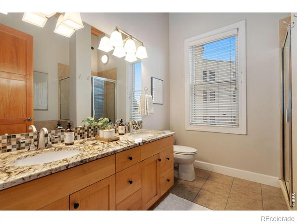
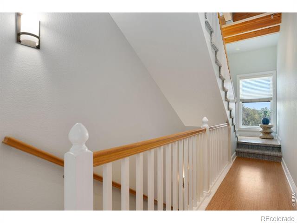
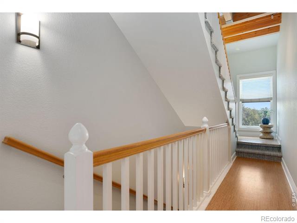
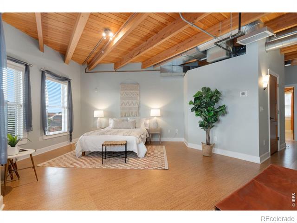
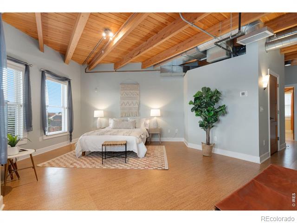
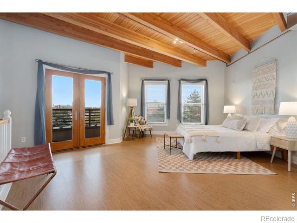
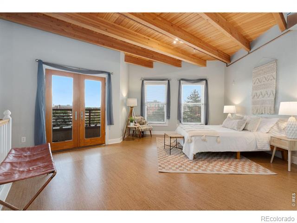
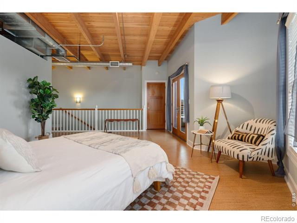
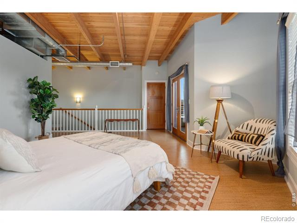
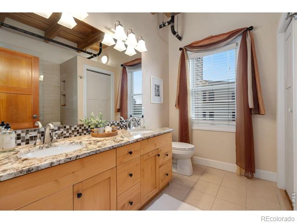
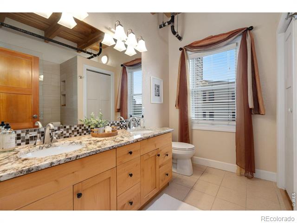
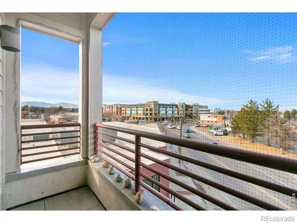
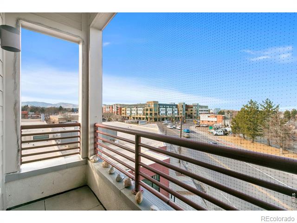
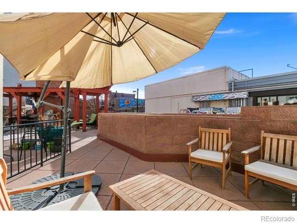
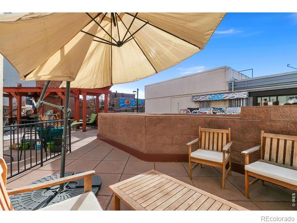
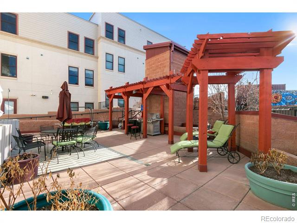
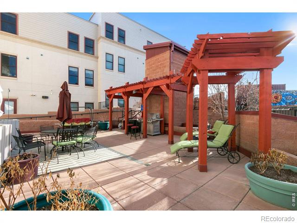
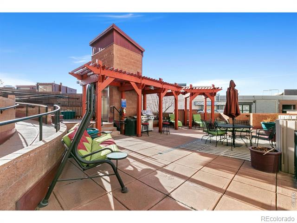
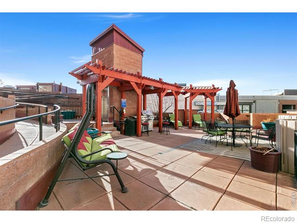
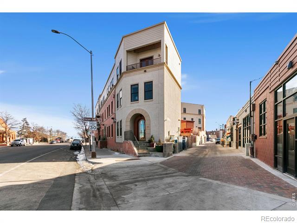
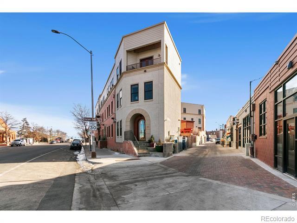
Enjoy living in a luxury retreat in the heart of shops, restaurants, and entertainment, walking distance to the best of Old Town! This 2 bed, 2.5 bath home with private entrance off Jefferson St. lives like a single-family home, and includes 2 secure underground parking spaces + storage. Refinished hardwood on the main floor, and beautiful cork floors on the 2nd and 3rd levels coordinate with the exposed wood beam 10 ft ceilings. The kitchen and living room feature new light fixtures, granite counters, and a rear patio leading to the enclosed community courtyard for entertaining. Get cozy in front of the beautiful stone fireplace and reclaimed wood mantel. The primary suite on the 3rd floor has a balcony with views over the city to the mountains, spacious closets, and an en-suite bathroom with large, newly-remodeled walk-in shower. Home warranty is included for peace of mind.

2
beds

3
baths

1,819 Sq.Ft. LIVING AREA

Features & Amenities

Interior

  • total bedrooms2
  • Total bathrooms3
  • full bathroom1
  • three quarter bathroom1
  • half bathroom1
  • Laundry room In Unit
  • Flooring Wood
  • Fireplace Gas
  • APPLIANCES Dishwasher, Microwave, Oven, Refrigerator
  • other interior Features Eat-in Kitchen, Open Floorplan, Walk-In Closet(s)

Area & Lot

  • Status Sold
  • Date Sold November 22, 2024
  • Living Area1,819 Sq.Ft.
  • MLS® IDIR1002510
  • TypeCondo
  • YEAR BUILT2004
  • NeighborhoodFort Collins
  • View DescriptionCity, Mountain(s)
  • Elementary SchoolLaurel
  • Middle SchoolLesher
  • High SchoolFort Collins
  • School DistrictPoudre R-1

Exterior

  • STORIES3
  • water SourcePublic
  • utilitiesCable Available, Electricity Available, Electricity Connected, Internet Access (Wired), Natural Gas Available, Natural Gas Connected
  • lot featuresHistorical District
  • parkingUnderground
  • HEAT TYPEForced Air
  • AIR CONDITIONINGCentral Air
  • sewerPublic Sewer
  • HOA AmenitiesElevator(s), Park, Security, Storage
  • other exterior FeaturesBalcony

Financial

  • Sales Price$715,000
  • HOA $541/mo
  • Zoning D

Fort Collins

Situated next to the Front Range foothills and on the Cache La Poudre River, Fort Collins is the fourth largest city in Colorado.

Explore

Work with Suzanne

Let 8z handle all of your home buying and selling needs. I provide clarity, control and confidence throughout the real estate process and with you every step of the way.
Follow Us